The Rajput Fort-Palace
The Rajput fort-palace is the most distinctive expression of India's pre-modern royal architecture. Built on hilltops and ridges across Rajasthan, these complexes fuse defence with residence: massive curtain walls, gateways and bastions enclose a sequence of courtyards, audience halls and private chambers that rise in terraces toward the summit.
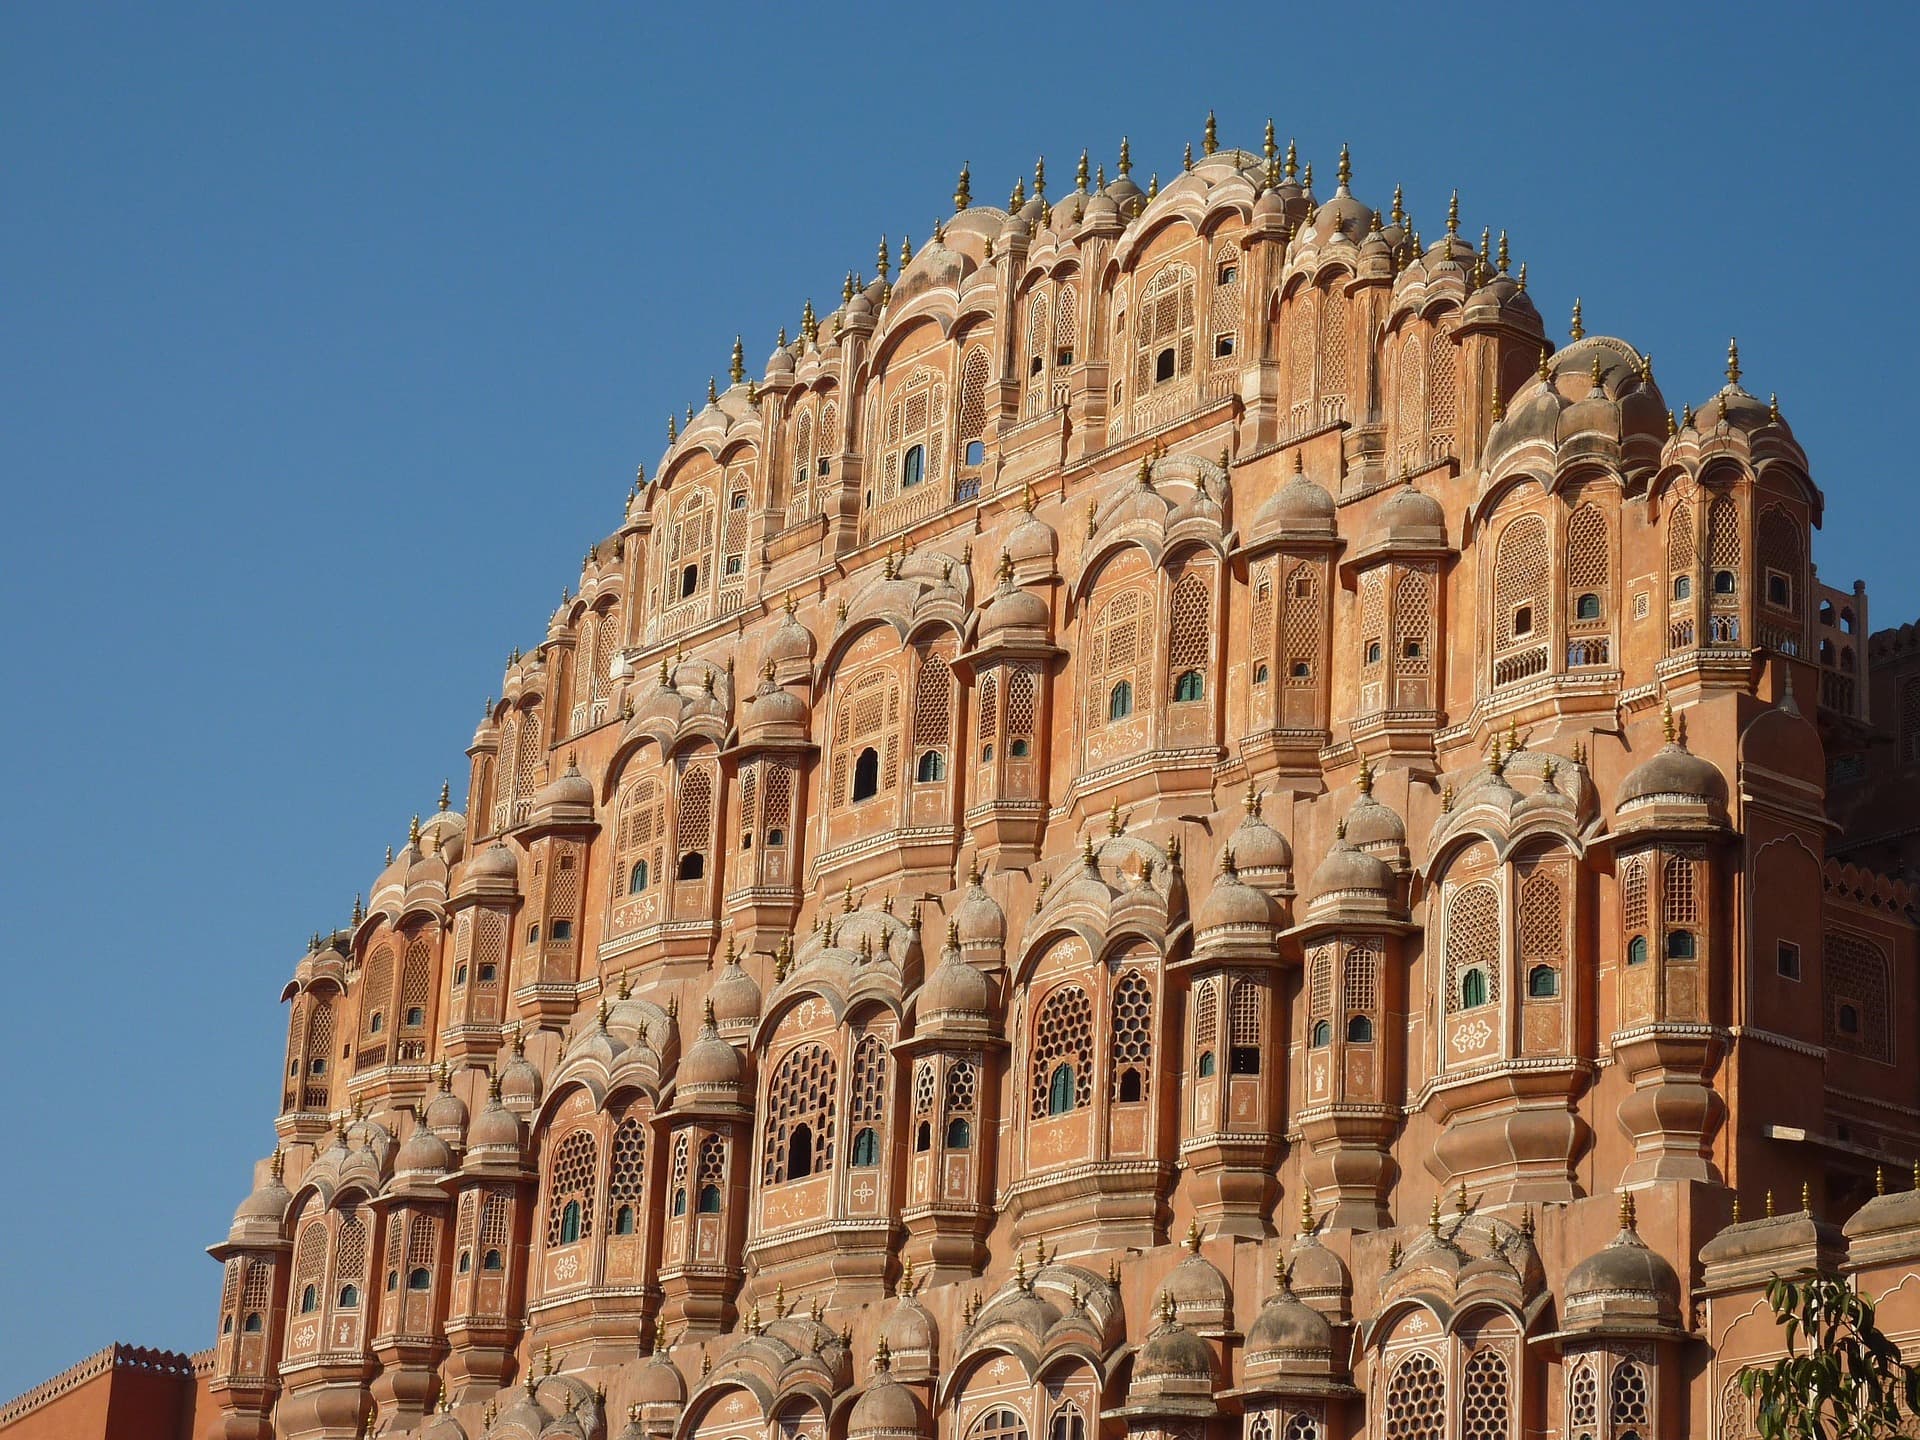
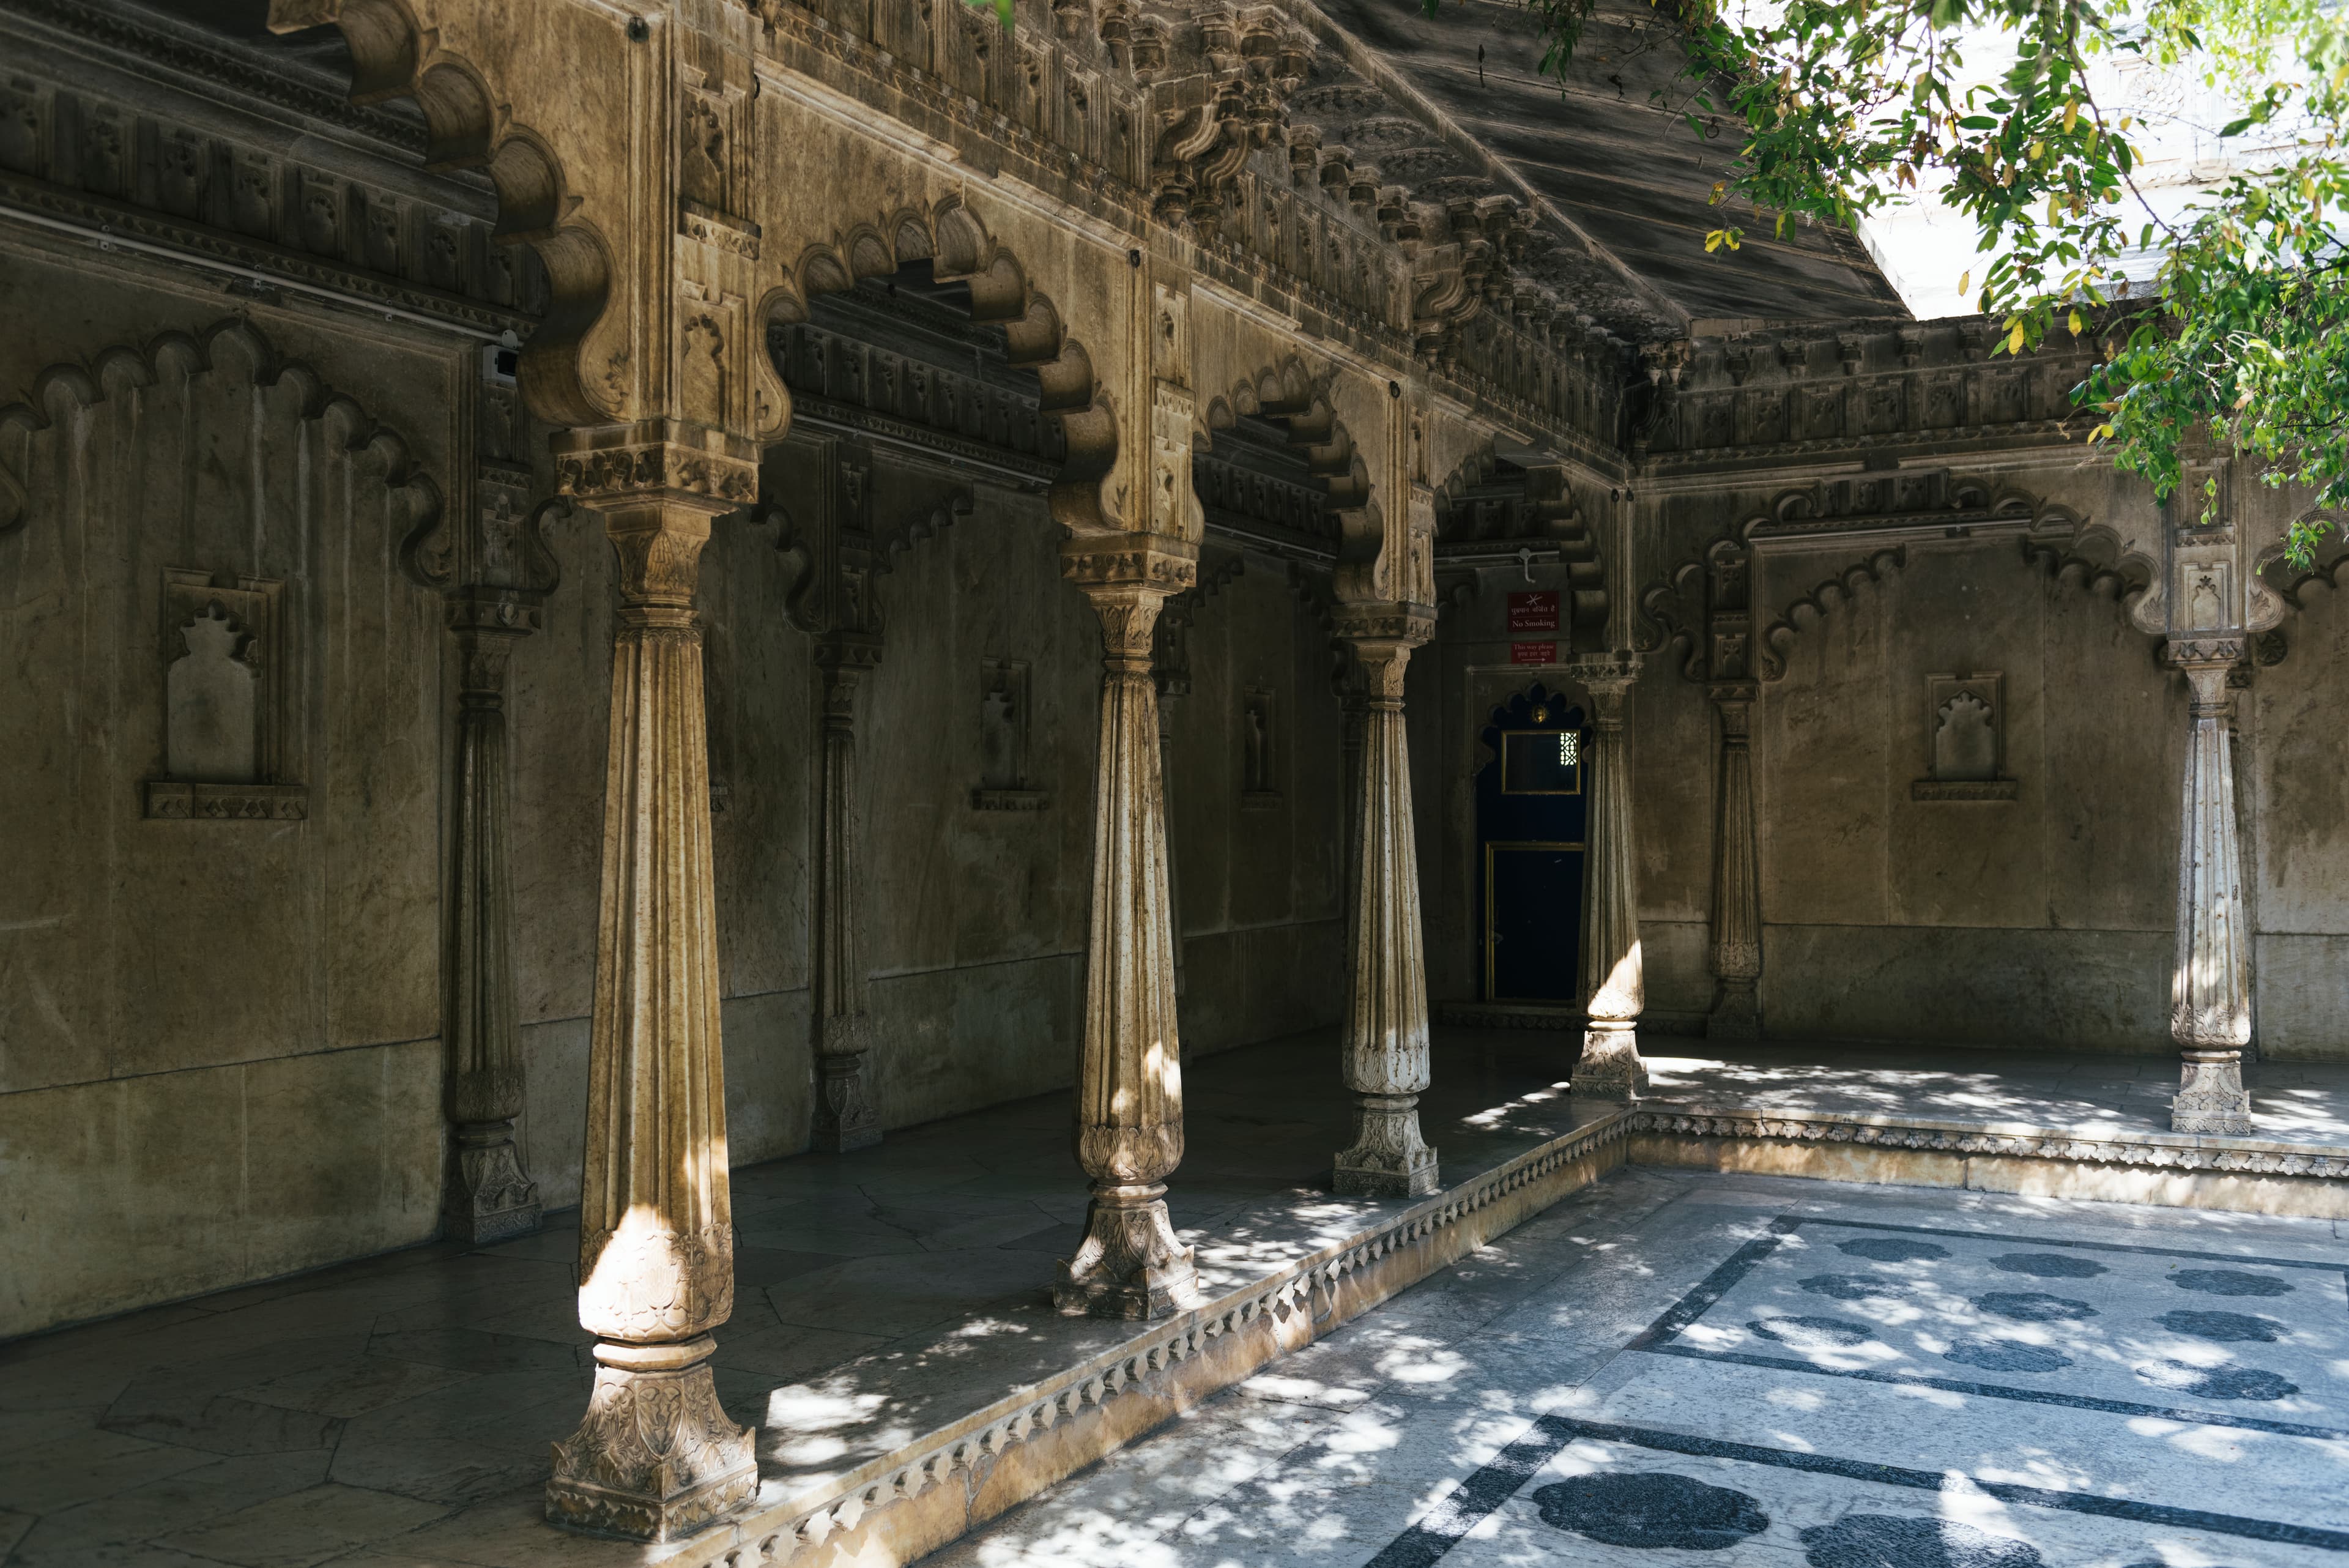
Its vocabulary is immediately recognisable. The chhatri, a domed pavilion raised on slender pillars, crowns rooflines and marks important junctions. The jharokha, an overhanging enclosed balcony, projects from upper walls to frame views and to allow the ruler to appear before his subjects. Jali screens — carved stone or marble pierced into geometric or floral patterns — filter light and air while preserving privacy and dignity.
Materials carry meaning. Sandstone, quarried and dressed on site, gives the fort-palaces their warm, unified presence; marble is reserved for the most significant chambers. The effect is architectural, not decorative: every element, from the height of a gateway to the shade of a courtyard, expresses a hierarchy of power and refinement. It is a tradition that designs for climate, defence and ceremony simultaneously — and does so with remarkable grace.
“Every element of the Rajput fort-palace — from the height of a gateway to the shade of a courtyard — expresses a hierarchy of power and refinement.”
The Mughal Garden Tradition
If the Rajput tradition is fortress-first, the Mughal tradition is garden-first. The Mughal palace — as developed across Delhi, Agra and Kashmir — is inseparable from the charbagh, the four-part garden ordered around water channels and laid out on a precise geometric plan. Here, architecture and landscape are one composition: pavilions, terraces and watercourses are arranged to be experienced together.
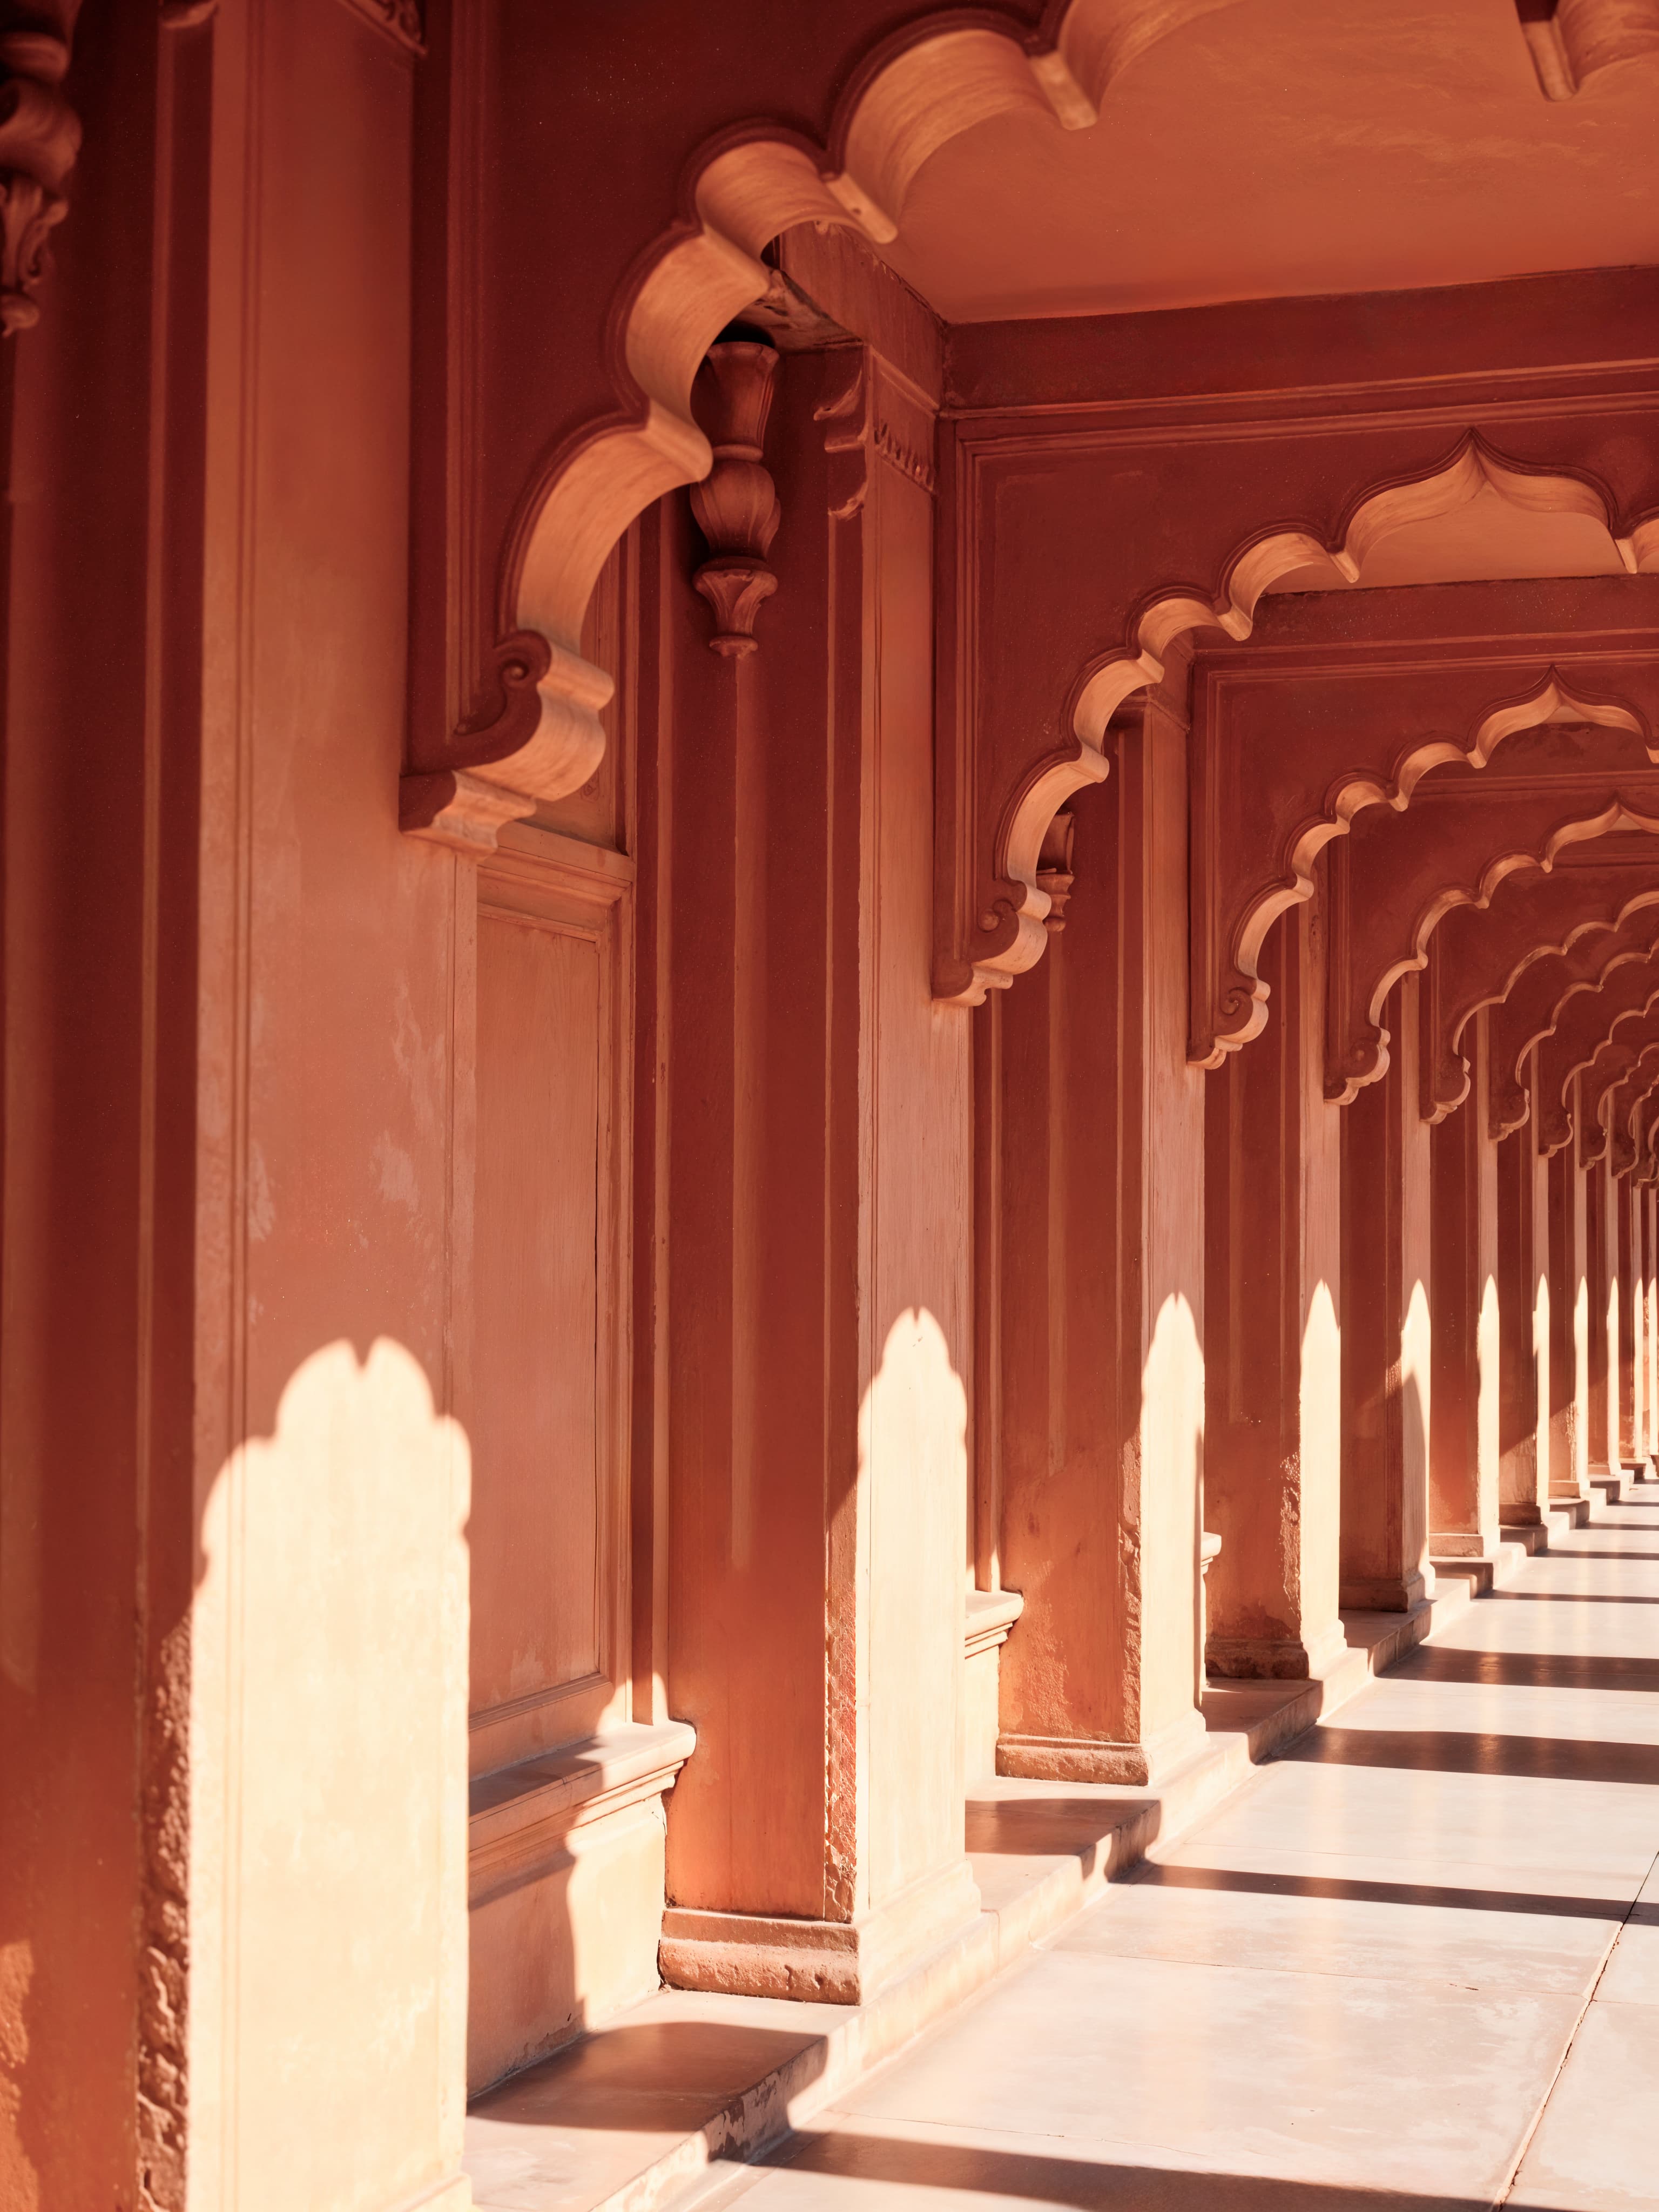
The principles are legible. Water, channelled through fountains and shallow pools, is the organising element, cooling the air and reflecting the buildings. Symmetry governs the plan, with the palace's central axis aligned to a garden that unfolds in ordered vistas. The use of red sandstone with white marble inlay becomes a signature, as does the shallow arch and the bulbous dome, which descend through Central Asian and Persian antecedents.
The Mughal garden is not merely an amenity; it is a philosophy of paradise made material. The enclosed, irrigated garden offered a vision of ordered abundance, and the palace was designed to overlook and inhabit it. Even where the buildings have weathered, the gardens remain legible as one of the most influential contributions Indian architecture has made to the world.
Indo-Saracenic Grandeur
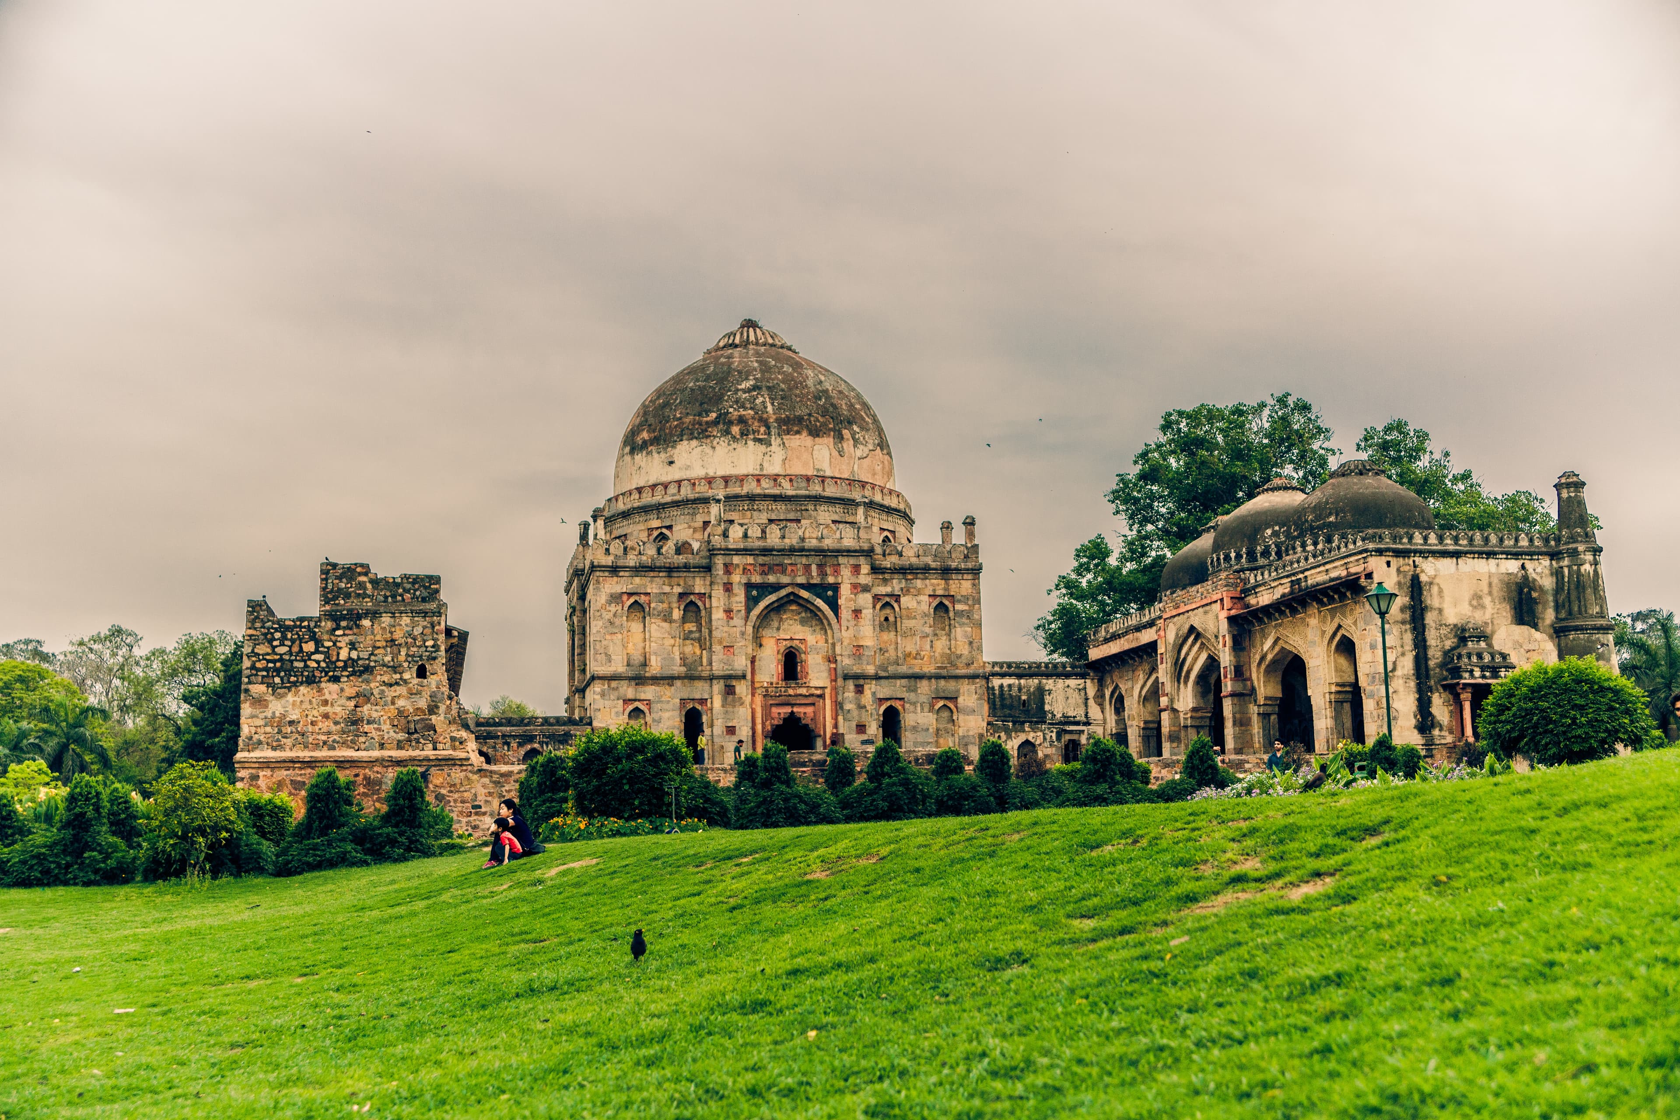
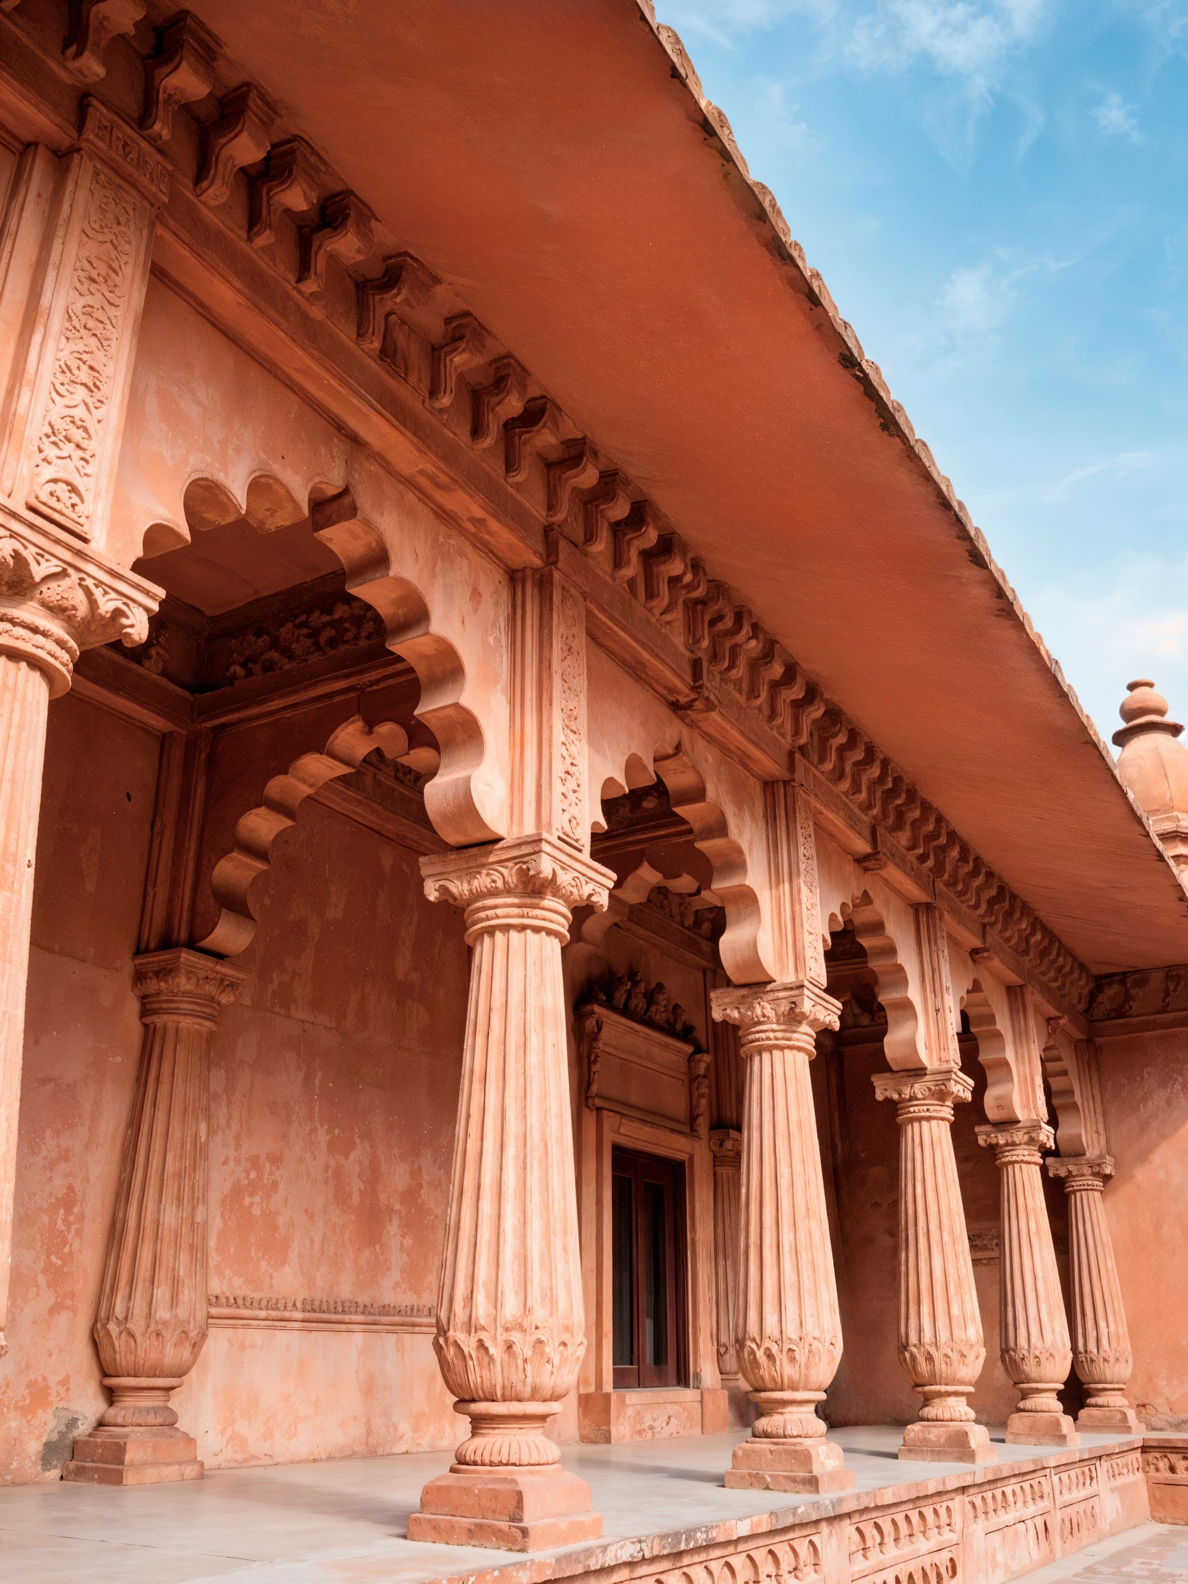
Indo-Saracenic architecture marks the nineteenth- and early-twentieth-century encounter between Indian building traditions and colonial institutional ambition. It is an eclectic style that draws together Mughal and Rajput forms — domes, chhatris, jharokhas and cusped arches — with the planning logic and materials of European public architecture, producing palaces, courts and civic buildings of extraordinary theatrical scale.
The style's defining quality is synthesis. A single building might combine a Mughal onion dome, a Rajput chhatri, an Ottoman-influenced arcade and a Gothic vault, held together by a confident eclecticism that was intended to symbolise a unified imperial aesthetic. Its monuments — among the most photographed in India — include the great palaces built for princely rulers in the colonial era, which adopted the style as a badge of their own grandeur.
Indo-Saracenic has long divided opinion. Critics see pastiche; admirers see a genuine, if hybrid, achievement. What is beyond dispute is its historical importance: it is the style in which India's princely states announced themselves to the world, and its buildings remain among the most recognisable expressions of Indian royal identity in the modern era.
“The Mughal garden is not an amenity; it is a philosophy of paradise made material.”
Indo-Deco and After
The twentieth century brought Indian palace architecture into the modern age through a movement known as Indo-Deco — the fusion of the streamlined, geometric forms of Art Deco with Indian motifs and materials. In the palaces and public buildings of the 1930s and 1940s, Deco's sleek lines and symmetry met lotus motifs, carved stonework and regional materials, producing a hybrid that felt at once modern and unmistakably Indian.
The movement is best seen in the great palaces of the late princely era, where European-trained architects and Indian patrons collaborated to create interiors and facades that married Deco's optimism with traditional craft. Marble floors laid in geometric patterns, streamlined staircases, and doors and screens carved with traditional motifs rendered in Deco's graphic spirit all testify to a design culture confident in its own modernity.
Indo-Deco matters because it complicates the story of Indian palace architecture. It shows that the royal tradition did not end with the nineteenth century but continued to absorb outside influences and remake them. The style is a reminder that India's architectural heritage is not a closed canon but a living, adaptive tradition — one that has always negotiated between the indigenous and the international.
The Royal Gallerys Perspective
THE ROYAL GALLERYS treats India's palace architecture as a design subject of the first order — a living archive of form, material and intention that continues to instruct contemporary architects, interior designers and travellers alike. We document these traditions not as relics but as a working vocabulary, because their principles of proportion, climate, craft and hierarchy remain as relevant to modern luxury design as they were to their original patrons.
We believe the value of the palace pilgrimage lies in reading rather than merely seeing — in understanding why a Rajput fort is terraced the way it is, why a Mughal garden is divided as it is, and what an Indo-Saracenic dome was intended to announce. This is the difference between tourism and design literacy.
For the design lover, the palace architecture of India is a pilgrimage worth taking slowly. For the designer, it is a syllabus. We write to serve both, and to keep the conversation about Indian architectural heritage serious, informed and alive.
THE ROYAL GALLERYS is the international magazine for heritage, culture and luxury — documenting the people, places and ideas shaping the worlds of royalty, jewellery, design, travel and contemporary life. Our editorial authority rests on deep engagement with India's cultural ecosystem and a commitment to telling the stories that matter.
For editorial inquiries, story proposals, and partnership discussions, contact our editors at hey.theroyalgallerys@gmail.com.
The Royal Gallerys Editorial
Architecture Correspondent. THE ROYAL GALLERYS is the international magazine for heritage, culture and luxury — editorial authority on the people, places and ideas shaping our world.
Part of Design
This article is part of THE ROYAL GALLERYS Design section — our international editorial destination for design, heritage and luxury.
Explore All Design Stories →